
ABOUT THE BARN
Floor plan
Take a look at the layout of The Barn to help plan your event. View the hall and stage dimensions, or download the floor plan to keep with your booking information.
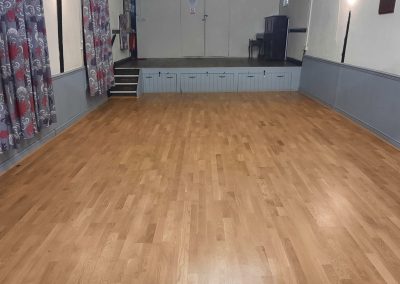
The Barn layout
Use the plan below to see how the main hall and stage are arranged.

At a glance
Main hall
10m long × 4.45m wide.
Stage
3.5m deep × 4.45m wide.
Layout details
The plan labels the entrance, stairs to the stage and fire exit.
Open the full-size image for a closer look, or download the PDF for reference.
Plan your visit and hire
Facilities at The Barn
Explore the facilities available for your event.
Information for hirers
Read the practical information for your hire.
Hire charges
Check the charges before making a booking.
Still have a question?
Ask Heather, our AI agent, using the chat at the bottom right of the page. For help with your event layout or booking, please contact our Bookings Secretary.